Skip to content
Sample designOakframe Renovations is a fictional business. Design by Blue Heron Digital.All examplesGet yours designed from scratch
OAKFRAME
647-555-0124
  • Kitchens
  • Basements
  • Additions
  • Whole-home

Renovations, start to finish. One team.

Design, permits and construction for Toronto homes, with a fixed quote before we start.

Book a consultation →
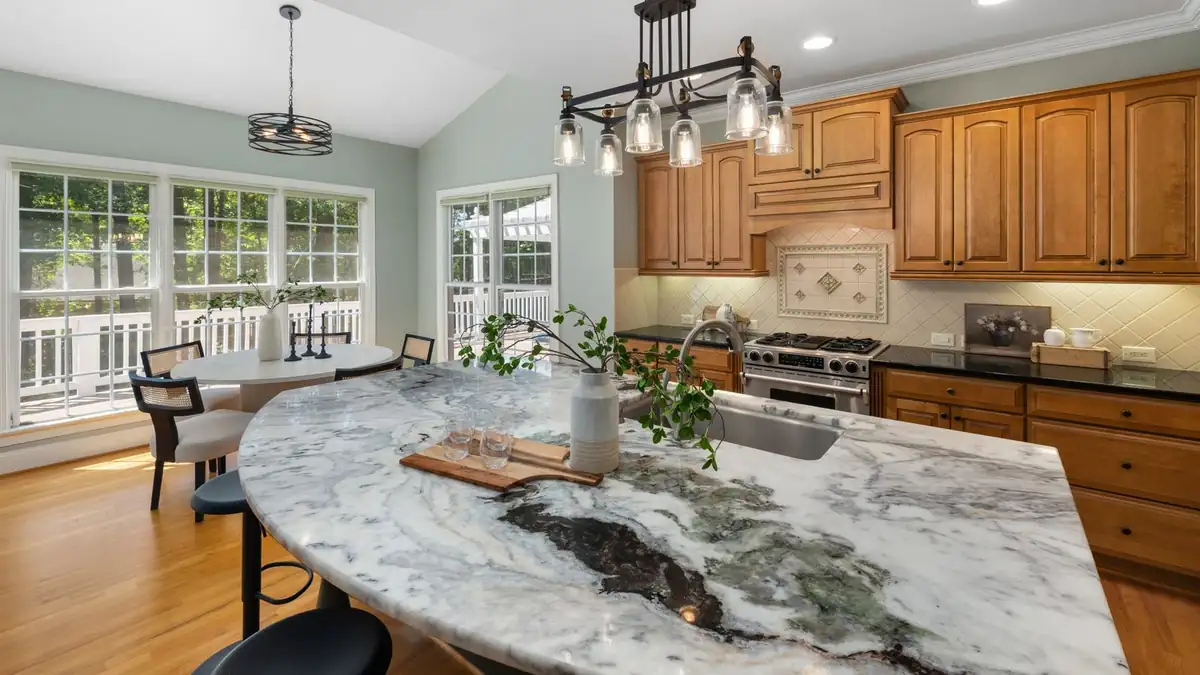
Bright and inviting kitchen interior featuring marble countertops, wooden cabinets, and large windows
KitchenOpen-concept kitchen, Leaside
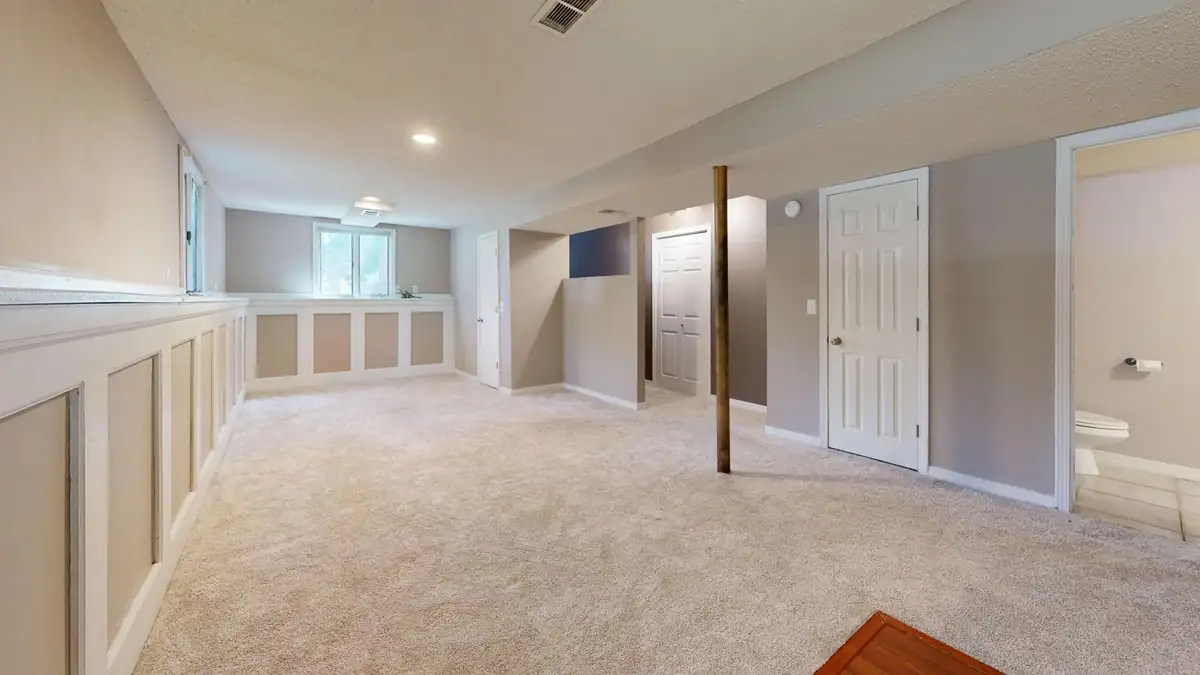
Bright and clean modern basement with carpet flooring and recessed lighting
BasementFinished basement with rec room
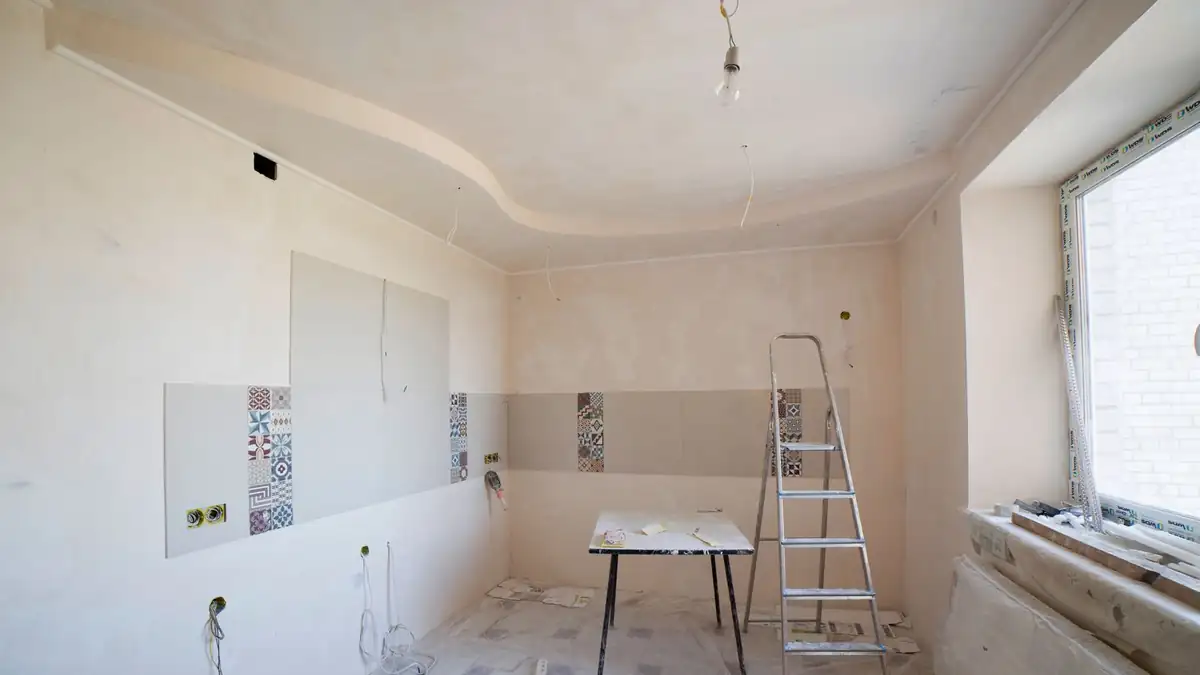
Spacious kitchen under renovation with ladder and tools, showcasing a fresh new design
In progressMain-floor renovation
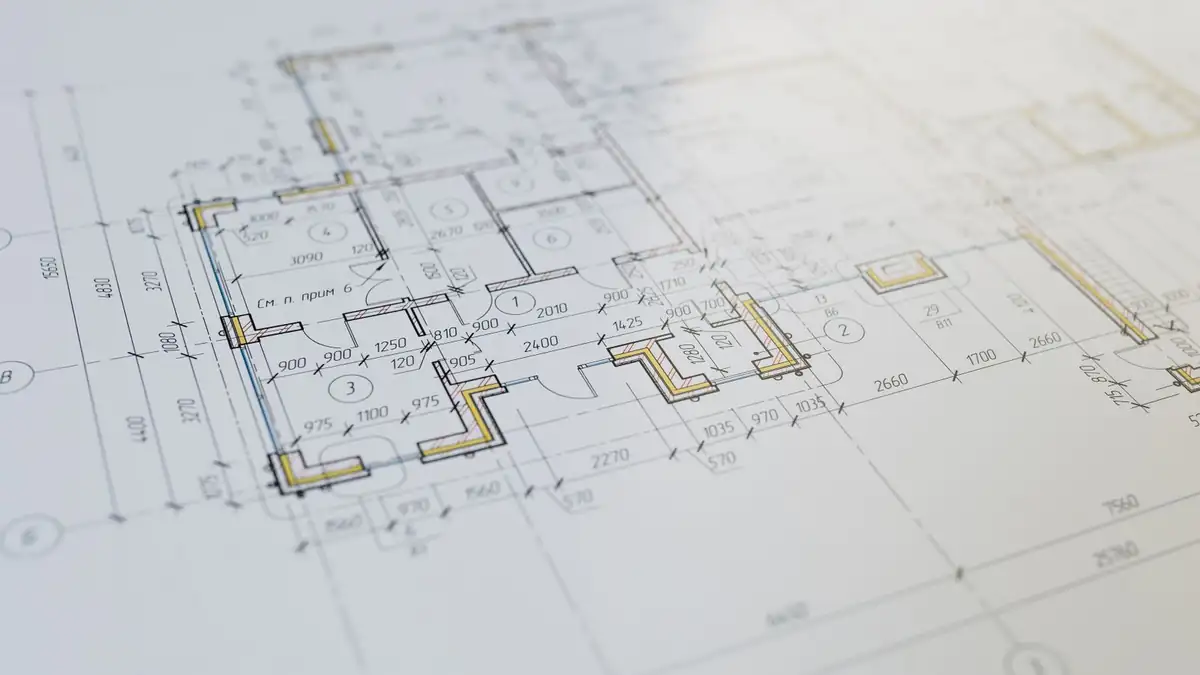
High-resolution close-up of an architectural floor plan showcasing design details
DesignPlans & permit drawings

How a project runs

  1. Step 1

    Site visit

  2. Step 2

    Design & fixed quote

  3. Step 3

    Permits

  4. Step 4

    Build

  5. Step 5

    Walk-through

Tell us about your project

Sample form: submitting takes you to request your own preview.

Oakframe Renovations · Sample design · HST #000000000
CallBook callFree 24h preview